House extensions
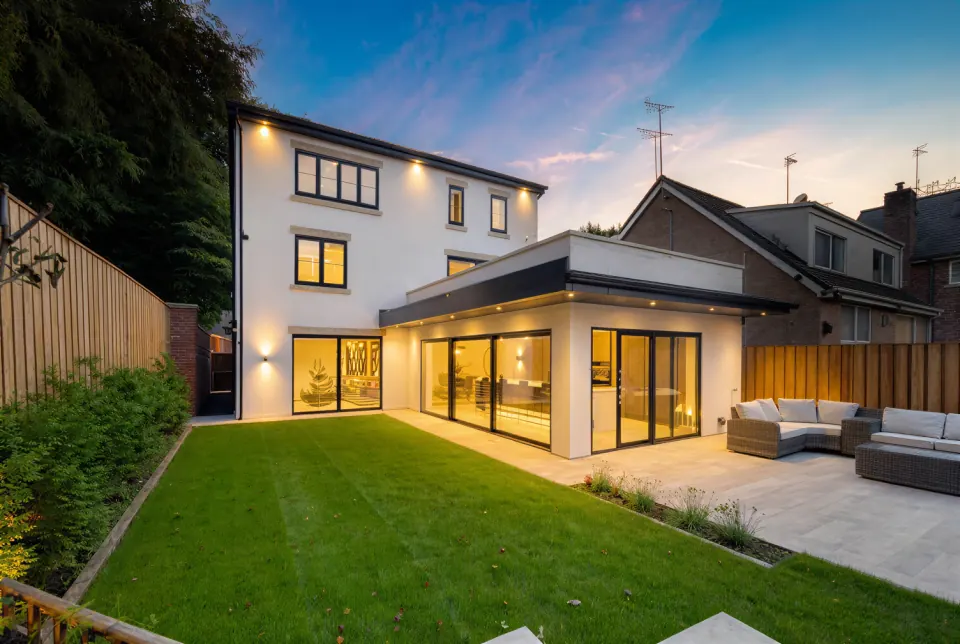
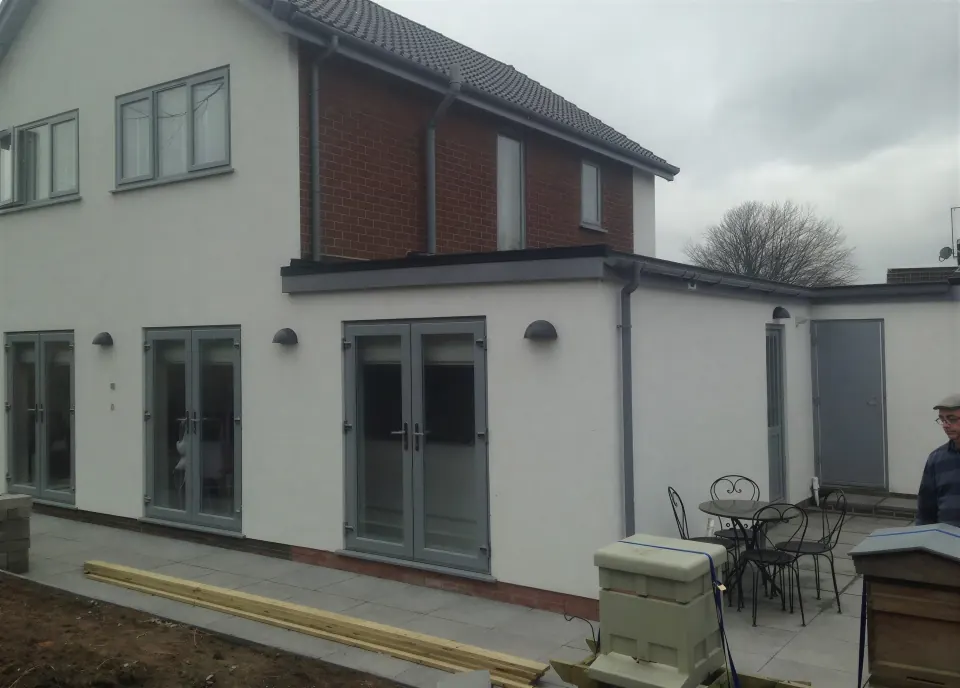
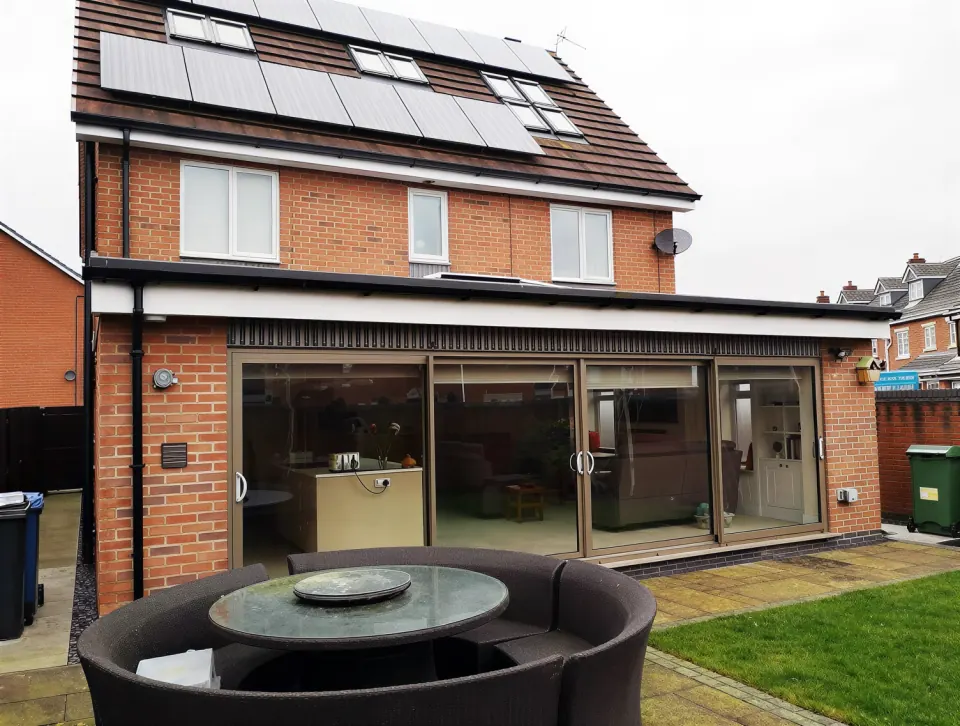
Single and two storey, side and rear, wrap-arounds and kitchen extensions.
from £525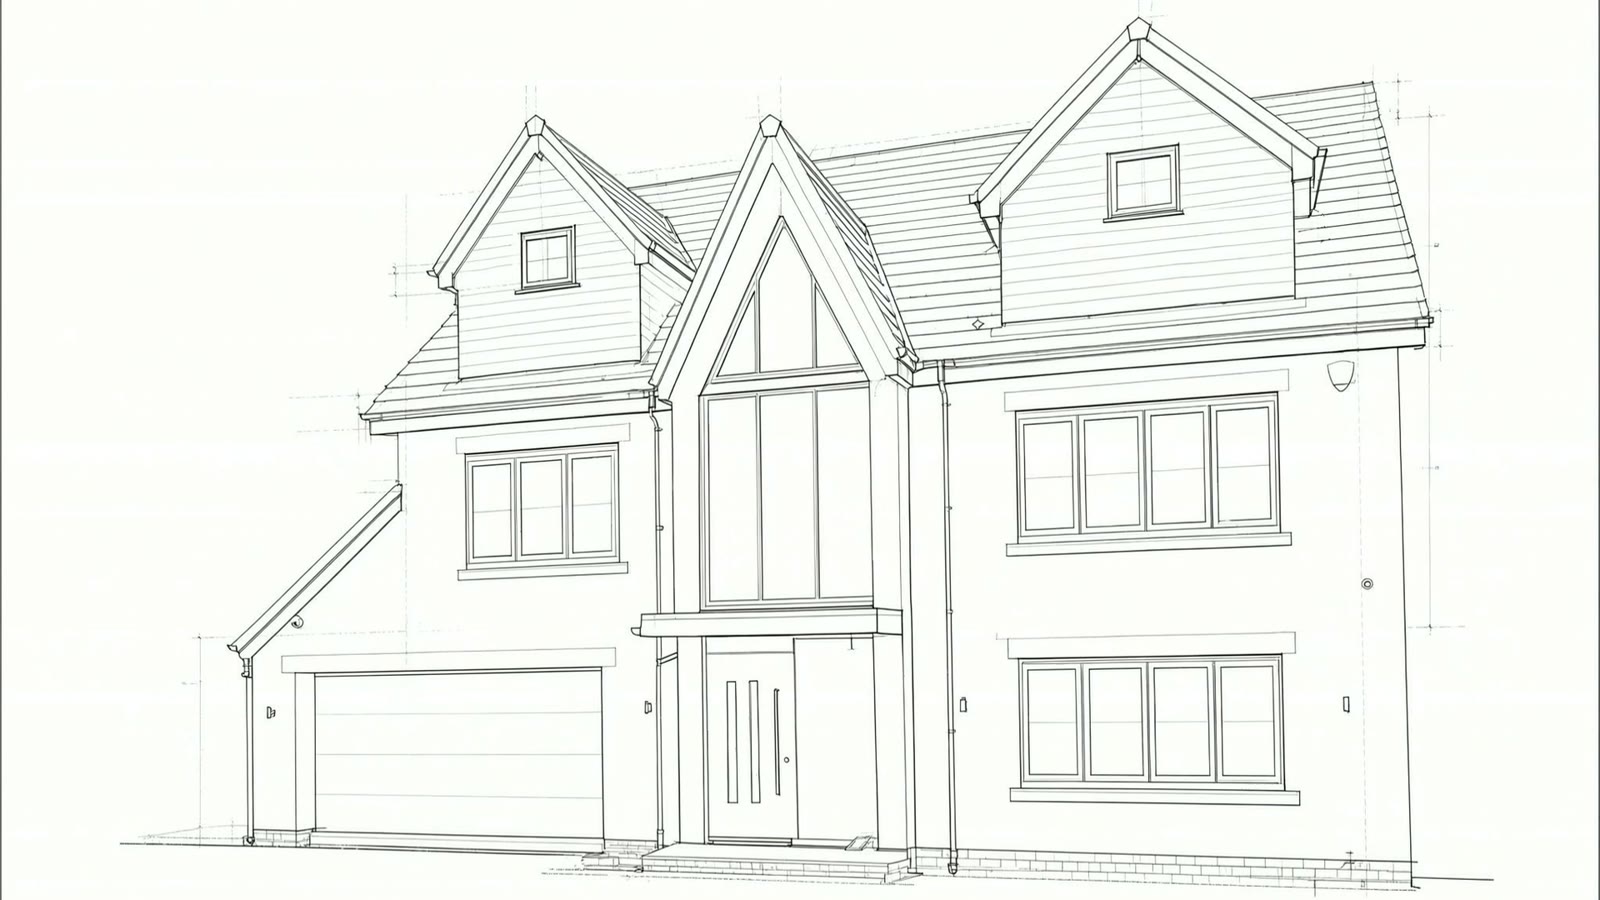
Building design consultants, Swinton, Manchester
We draw plans for extensions, loft and garage conversions across Manchester, Stockport and Cheshire, then submit the planning and Building Regulations applications on your behalf.
Single and two storey, side and rear, wrap-arounds and kitchen extensions.
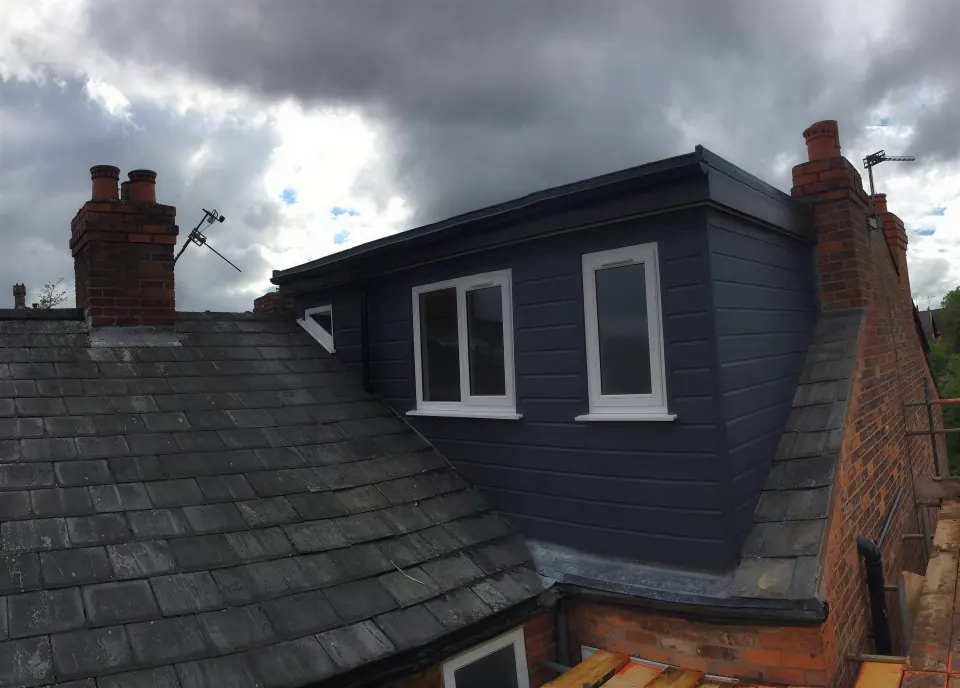
from £525Dormers, hip-to-gable and Velux lofts, with the stairs and fire safety worked out.
from £525Summer rooms, offices and bedrooms, often without a planning application.
from £295Location and block plans, existing and proposed plans and elevations, submitted for you.
from £525Sections, construction details and a specification your builder can price from.
from £295Plans and applications for new houses, like the pair in Worsley.
on requestStep 1 of 3
We meet you at home to talk through your ideas and write a design brief, then survey the house and draw the existing and proposed plans, with options where they help.
Step 2 of 3
We prepare the full set for planning and Building Regulations: site plan, floor plans, elevations, sections, details and specification. Nothing moves on until you are happy.
Step 3 of 3
We complete the forms, submit to your council and answer the officers' questions on your behalf. We can also invite builders we trust to price the work.
All fees exclude VAT and the council's planning and Building Regulations fees. New builds quoted on request.
Most of our work comes from recommendations, so we keep overheads and fees low: typically around 4% of the build cost, where percentage-based fees are often 13% to 18%.
Not included: VAT, added to every fee; The council's planning application fee; Building Control plan check and inspection fees; Structural calculations, which we can source when your design needs them.
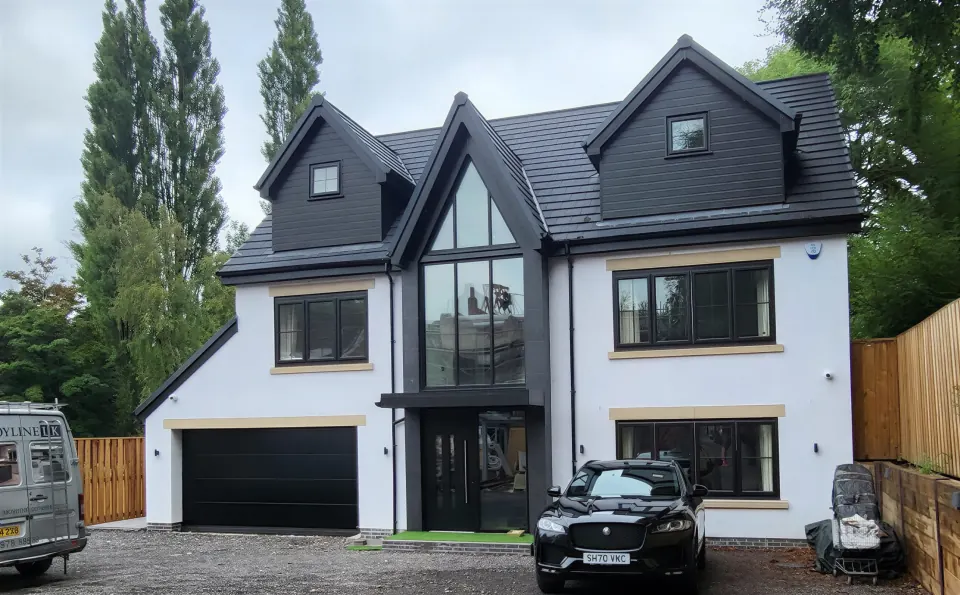
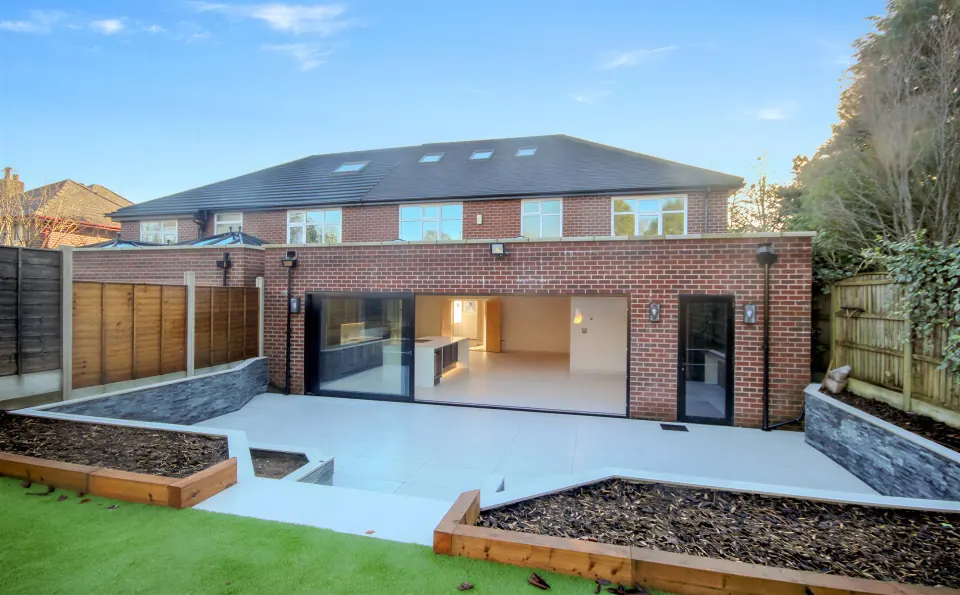
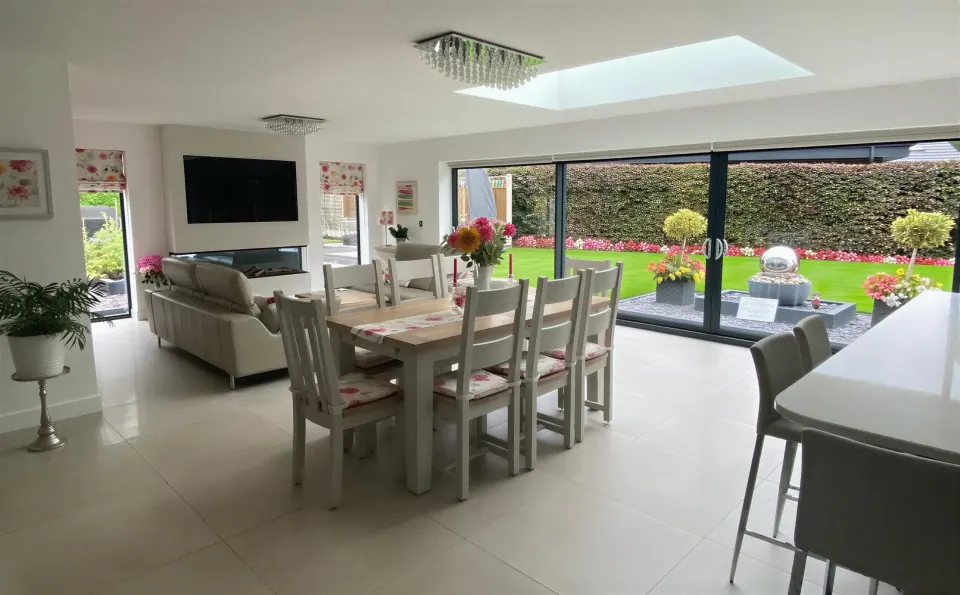
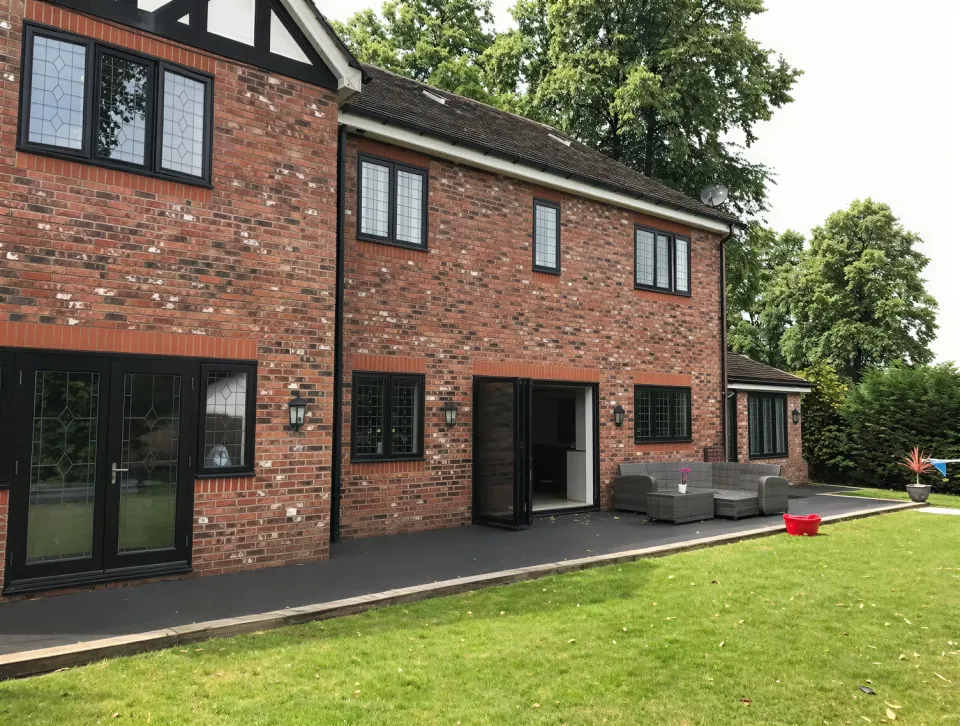
“Plans to Build it provided a friendly and knowledgeable service, discussed our requirements and brought our extension project to life in a series of professional drawings.”
R. & L. R., Swinton, August 2015
“An extremely helpful and professional service, from the first phone call through to working directly with the planning office. They made the whole approach seamless.”
Mr and Mrs H., Chorlton, June 2016
“A first rate service with our two storey extension. I would recommend them to anyone thinking of having building work done on their property.”
B. T., Timperley, April 2015
“They dealt with all the background work with the local planning department and altered the plans to meet our needs several times.”
Mr and Mrs A., Manchester, February 2017
“From initial consultation for our loft conversion to full permission, always available to talk us through the process. Even when we added an en-suite at the last minute.”
Mr and Mrs C., Poynton, January 2017
“First class design and use of space. Converted our garage into a Summer Room.”
Sharon D., Wigan, July 2017
“Professional and friendly. Took care of everything. No hassle at all.”
Graham B., Worsley, February 2019
“The whole process was dealt with very professionally. Recommended by a work colleague and would encourage anyone to use their services.”
D. C., Marple, November 2016
“Promptly visited our house for a consultation. The initial plans were drawn within a week; after a number of changes by ourselves the plans have been granted.”
Mr and Mrs F., Salford, July 2018
DRG 07 · About us
Moving house costs stamp duty, solicitors and estate agents, with nothing to show for it at the end. Extending, or converting the loft or garage, adds space and value to the house you already have.
We have been designing extensions for over 20 years, and working with the planning and Building Control departments across the North West for just as long. We draw everything in CAD, keep our fees fixed and stay with you until the drawings are approved.
Not always. Many single storey rear extensions, loft dormers and garage conversions can be built under permitted development, within limits on size, height and materials. Two storey extensions, conservation areas, listed buildings and flats need planning permission. We tell you which route applies at the free survey.
Usually six to eight weeks from when the council validates the application. It can take longer if the planning officer asks for changes. We handle the officer's questions for you.
No. We prepare the drawings and forms and submit the application on your behalf. You approve the design and pay the council's fee.
Planning drawings start at £525 + VAT and Building Regulations drawings at £295 + VAT, depending on the project. Every fee is fixed and confirmed after the free survey. The council's own fees are extra.
For planning: location and block plans, existing and proposed floor plans and elevations. For Building Regulations: a site plan, floor plans, elevations, sections, construction details and a written specification your builder can price from.
If your design needs them, for example for steel beams or new openings, we source them for you and include them in the Building Regulations submission.
Yes. When the drawings are approved we can invite local builders we have worked with to price your project, so the quotes are all based on the same drawings.
We are based in Swinton and work across Manchester, Salford, Stockport, Trafford and Cheshire. Clients in our reviews come from Chorlton, Timperley, Poynton, Wigan, Worsley, Marple and Salford.